Frost-Free Faucet on Front Door Side Architectural Shingles
Vertical Siding with Housewrap
Exterior Window Trim
Full End Wall Close-up
8" (nominal) Eave Fascia
Wood Soffit & Facia
Front Door - 36" Fiberglass w/ Peep
Rear Door - 36" Fiberglass w/Peep
Vinyl Low-E Insulated Windows
Frost-Free Faucet on Front Door Side Architectural Shingles
Vertical Siding with Housewrap
Exterior Window Trim
Full End Wall Close-up
8" (nominal) Eave Fascia
Wood Soffit & Facia
Legacy Home Center
Legacy Home Center in Belfair is the trusted leader in manufactured and modular home building, delivering high-quality, customizable homes designed to fit your lifestyle and budget. With expert craftsmanship and a passion for innovation, we make achieving your dream home easier than ever. Discover the perfect blend of style, comfort, and affordability at Legacy Home Center!
Frost-Free Faucet on Front Door Side Architectural Shingles
Vertical Siding with Housewrap
Exterior Window Trim
Full End Wall Close-up
8" (nominal) Eave Fascia
Wood Soffit & Facia
Front Door - 36" Fiberglass w/ Peep
Rear Door - 36" Fiberglass w/Peep
Vinyl Low-E Insulated Windows
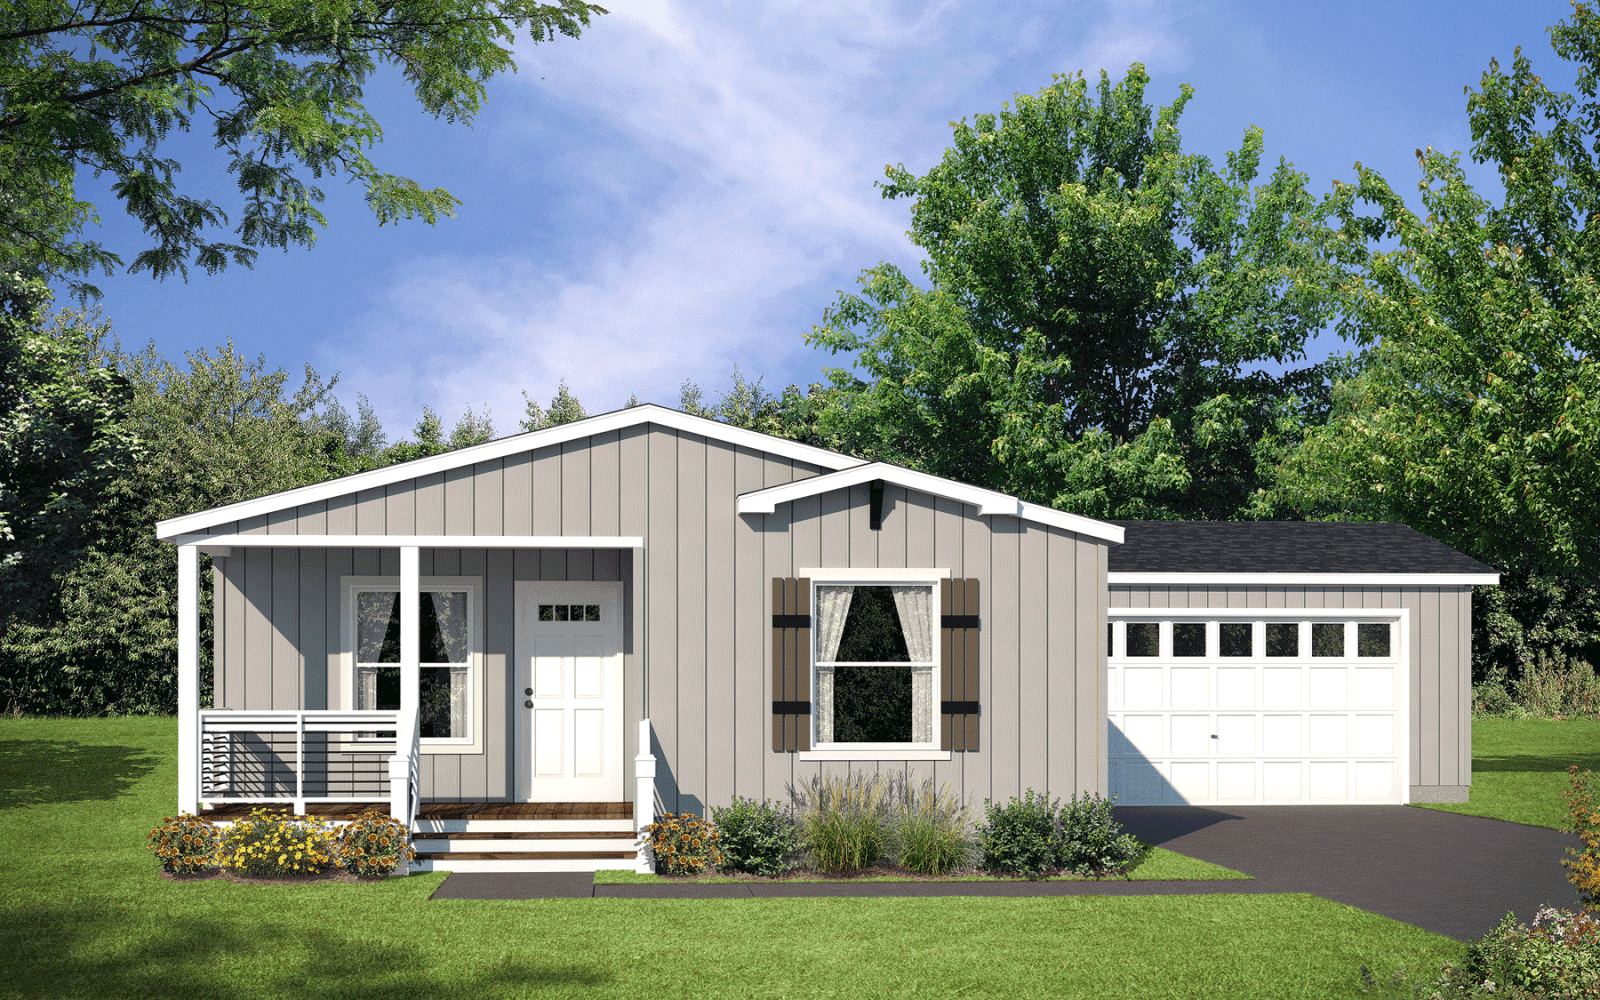
“DreamWorks” Exterior With Shutters
Detachable Hitch
Recessed Frame
2 X 6 Floor Joists 16" OC
19/32" T&G OSB Decking
2 X 6 Exterior Walls 16" OC
8'6" Sidewall Height w/ Flat Ceiling
40# Roof Load
N3:12 Roof Pitch
Double 2x4 Marriage Wall Construction
Concealed Ridge Beam
R-40 Ceiling Insulation
R-33 Floor Insulation
R-21 Wall Insulation
Front - 6" Eaves (Nominal)
Rear - 6" Eaves (Nominal)
6“ Leading & Tailing Eaves
Barnwood Accent Area in Dining Room & Island
Baron Dormer With Extension
Frost-Free Faucet on Front Door Side Architectural Shingles
Vertical Siding with Housewrap
Exterior Window Trim
Full End Wall Close-up
8" (nominal) Eave Fascia
Wood Soffit & Facia
Front Door - 36" Fiberglass w/ Peep
Rear Door - 36" Fiberglass w/Peep
Vinyl Low-E Insulated Windows
“DreamWorks” Exterior With Shutters
Detachable Hitch
Recessed Frame
2 X 6 Floor Joists 16" OC
19/32" T&G OSB Decking
2 X 6 Exterior Walls 16" OC
8'6" Sidewall Height w/ Flat Ceiling
40# Roof Load
N3:12 Roof Pitch
Double 2x4 Marriage Wall Construction
Concealed Ridge Beam
R-40 Ceiling Insulation
R-33 Floor Insulation
R-21 Wall Insulation
Front - 6" Eaves (Nominal)
Rear - 6" Eaves (Nominal)
6“ Leading & Tailing Eaves
Barnwood Accent Area in Dining Room & Island
Baron Dormer With Extension
Images of homes are solely for illustrative purposes and should not be relied upon. Images may not accurately represent the actual condition of a home as constructed, and may contain options which are not standard on all homes.